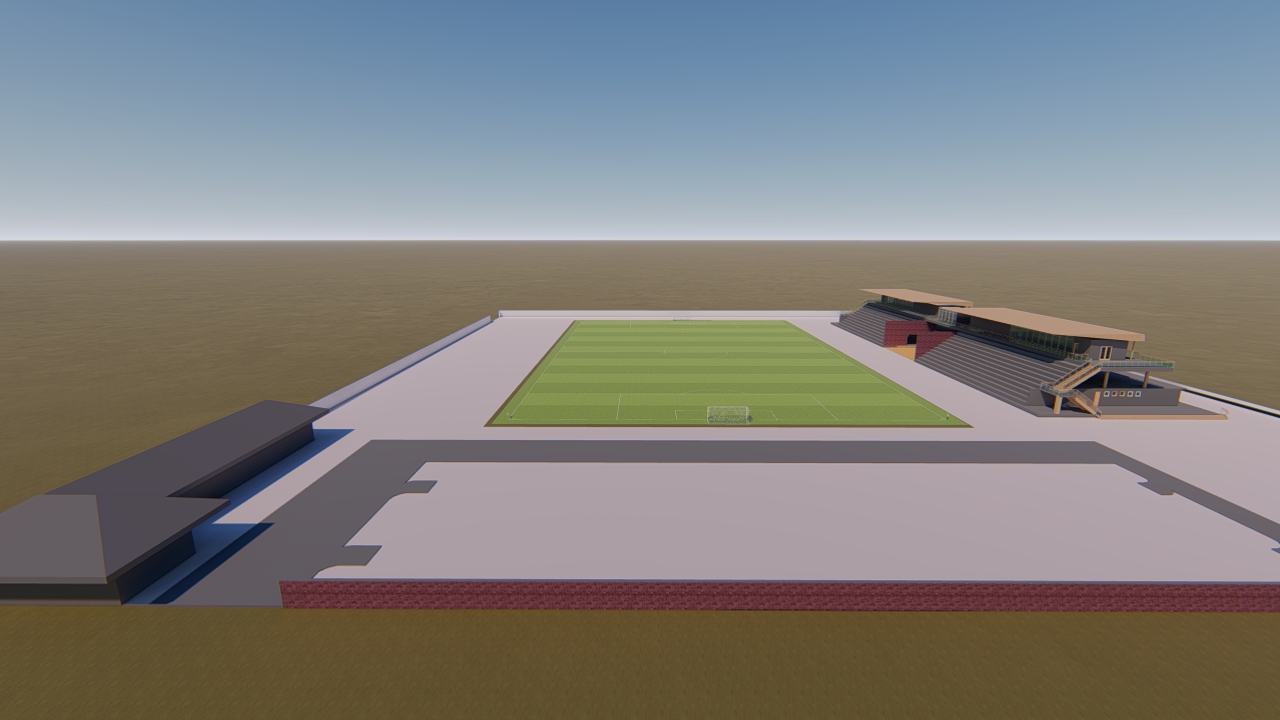
DH-0005
Mixed-Use
Overview
the bilding
this i sthe description
Technical Specifications
3
Floors
4
Bedrooms
3
Bathrooms
50x50
Plot Size
MIXED-USE
Type
What's Included
- Full Floor Plan Drawings (PDF + CAD)
- Front, Rear & Side Elevations
- Site / Location Plan
- Roof Plan & Section Details
- Material & Finishing Schedule
- Structural Layout Notes
- Approval Submission Assistance
Available Now
// Plan Set Price
GH₵ 150.00
Full drawing set · Digital delivery · 48h turnaround
Professionally drafted & verified
Delivered within 48 hours
Permit & approval ready
Modifications available on request
Back to Catalogue