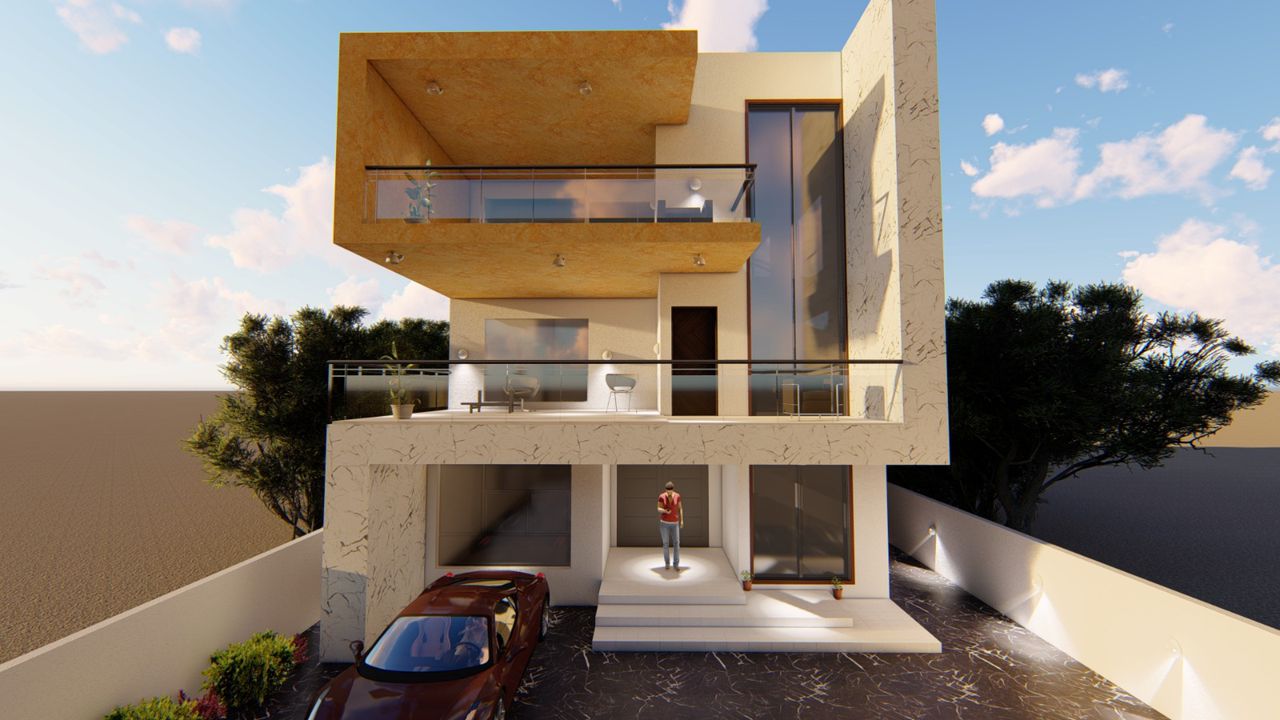
DH-0001
Overview
3br
all ensuite no pool
Technical Specifications
1
Floors
0
Bedrooms
0
Bathrooms
100 x 100
Plot Size
Type
What's Included
- Full Floor Plan Drawings (PDF + CAD)
- Front, Rear & Side Elevations
- Site / Location Plan
- Roof Plan & Section Details
- Material & Finishing Schedule
- Structural Layout Notes
- Approval Submission Assistance
Available Now
// Plan Set Price
Enquire for Price
Contact us for a custom quote
Professionally drafted & verified
Delivered within 48 hours
Permit & approval ready
Modifications available on request
Back to Catalogue